A well-designed shared kitchen is one of the most important spaces in any House in Multiple Occupation (HMO). While bedrooms often attract the most attention, the kitchen is where tenants prepare meals, socialise and spend a significant amount of their time. A poorly planned kitchen can quickly become a source of frustration, leading to maintenance issues, tenant complaints and lower occupancy rates.
From a construction perspective, the kitchen is also one of the most regulated areas of an HMO. It must be practical, durable and designed to accommodate multiple occupants safely, while meeting local authority licensing requirements.
Whether you’re converting a three-bedroom house into a five-bedroom HMO or creating a larger professional house share, investing in a well-planned kitchen layout can improve tenant satisfaction and protect the long-term value of your investment.
Why the Kitchen Matters in an HMO
Unlike a traditional family home, an HMO kitchen must comfortably serve several unrelated occupants with different schedules and routines.
During peak times, multiple tenants may be cooking, storing food and using appliances simultaneously. Without adequate worktop space, storage and circulation, even a newly refurbished kitchen can quickly feel overcrowded.
A successful HMO kitchen should provide:
- Comfortable circulation around the room
- Plenty of worktop preparation space
- Individual food storage for each tenant
- Durable finishes designed for heavy daily use
- Easy-to-clean surfaces
- Good natural and artificial lighting
- Safe electrical and ventilation systems
The aim is to create a communal space that is practical first and attractive second.
Understanding Licensing Requirements
Most local authorities publish guidance on kitchen facilities for licensed HMOs. Although requirements vary slightly between councils, inspectors generally expect the kitchen to be appropriate for the number of occupants.
Typical considerations include:
- Sufficient worktop space
- Adequate cupboard storage
- Appropriate refrigeration
- Cooking facilities suitable for occupancy levels
- Sink and food preparation areas
- Effective mechanical extraction
- Fire safety measures
- Safe circulation routes
Rather than trying to fit the smallest possible kitchen into the available space, it is usually better to design generously wherever possible.
The Most Effective HMO Kitchen Layouts
1. Galley Kitchen
Galley kitchens work particularly well in traditional Victorian and Edwardian terraced houses throughout London.
Two parallel runs of cabinetry create an efficient working layout while making the best use of narrow rooms.
Advantages include:
- Excellent use of limited space
- Lower installation costs
- Simple plumbing and electrical routes
- Efficient workflow
The main consideration is ensuring enough clearance between both sides so several tenants can comfortably pass one another.
2. L-Shaped Kitchen
For medium-sized HMOs, an L-shaped kitchen offers greater flexibility.
This arrangement opens up floor space while providing generous worktop areas and allowing room for a dining table or breakfast seating.
Benefits include:
- Improved circulation
- Flexible appliance positioning
- Better natural light
- More sociable environment
Many five and six-bedroom HMOs use this layout successfully.
3. U-Shaped Kitchen
Where space allows, a U-shaped kitchen provides one of the most efficient working environments.
With worktops on three sides, tenants benefit from increased preparation areas, additional storage and better separation between cooking zones.
This layout is ideal when multiple people regularly prepare meals at the same time.
4. Open-Plan Kitchen and Dining Area
Modern professional HMOs increasingly favour open-plan communal spaces.
Combining the kitchen with a dining or lounge area creates a more welcoming environment while making the property feel larger and brighter.
Advantages include:
- Better social interaction
- Improved natural light
- Greater sense of space
- Attractive to young professionals
Careful planning is essential to ensure escape routes remain compliant and circulation space is maintained.
Kitchen Islands: Are They Worth It?
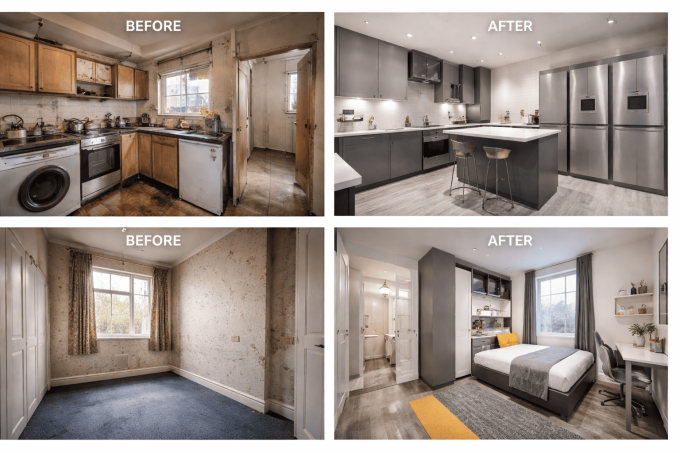
Kitchen islands have become increasingly popular in premium HMOs, but they are not suitable for every property.
An island can provide:
- Additional preparation space
- Informal dining
- Extra storage
- Better separation between cooking and dining areas
However, islands should only be introduced where there is sufficient clearance around all sides. In smaller kitchens, they often restrict movement and make the space feel cramped.
Storage Is More Important Than Most Landlords Think
Storage is one of the biggest contributors to tenant satisfaction.
A practical HMO kitchen should provide:
- Individual food cupboards
- Separate fridge shelves
- Dedicated freezer space
- Cleaning product storage
- Recycling facilities
- Additional pantry storage where possible
Clearly defined storage helps reduce disputes between housemates and keeps communal areas organised.
Choosing Durable Materials
HMO kitchens experience significantly more daily use than kitchens in owner-occupied homes.
For that reason, durability should always take priority over appearance.
We generally recommend:
- Moisture-resistant cabinetry
- Quartz or high-quality compact laminate worktops
- Commercial-grade flooring
- Soft-close hinges and drawer runners
- LED lighting
- Stainless steel sinks
- Easy-clean splashbacks
These materials withstand daily wear while reducing maintenance costs over time.
Appliance Considerations
As occupancy increases, appliance capacity becomes increasingly important.
Depending on the size of the HMO, landlords should consider:
- Larger fridge-freezers or multiple units
- Double ovens for larger households
- Induction hobs with multiple cooking zones
- Dishwasher installation where space allows
- Washing machine and separate tumble dryer
- Adequate extraction to reduce moisture and cooking odours
Providing sufficient appliances can improve the tenant experience while reducing unnecessary wear caused by overuse.
Common Kitchen Design Mistakes
Over the years, we’ve seen several issues repeatedly arise during HMO conversions.
The most common include:
- Insufficient worktop space
- Too few electrical sockets
- Poor ventilation
- Limited cupboard storage
- Narrow walkways
- Oversized islands in small rooms
- Choosing domestic-grade finishes that wear quickly
- Ignoring future maintenance access
Addressing these issues during the design stage is far more cost-effective than correcting them after completion.
Designing for Long-Term Success
A successful HMO kitchen isn’t simply one that passes inspection. It should continue to function efficiently for years after tenants move in.
Well-designed communal spaces encourage tenants to stay longer, reduce maintenance issues and help landlords achieve stronger long-term returns.
By balancing practical layouts, durable construction materials and compliance requirements, landlords can create kitchens that work just as well operationally as they do visually.
Planning an HMO Conversion?
Every HMO property is different, and the ideal kitchen layout depends on the building, occupancy level and local authority requirements.
At HMO Conversion Builders, we design and construct shared kitchens that balance compliance, functionality and long-term durability, helping landlords create professional shared accommodation that tenants genuinely enjoy living in.