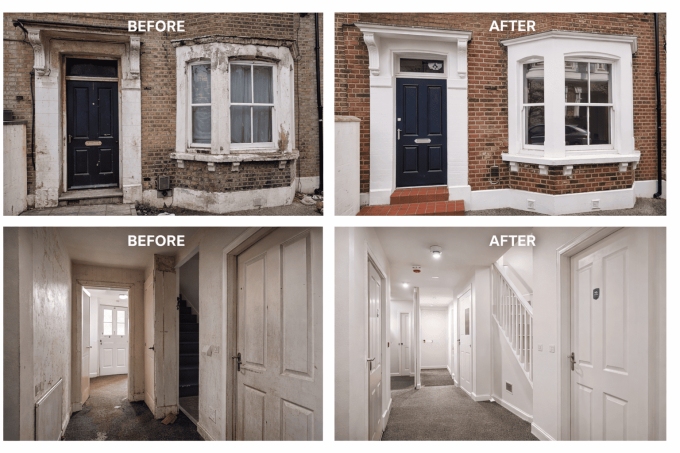
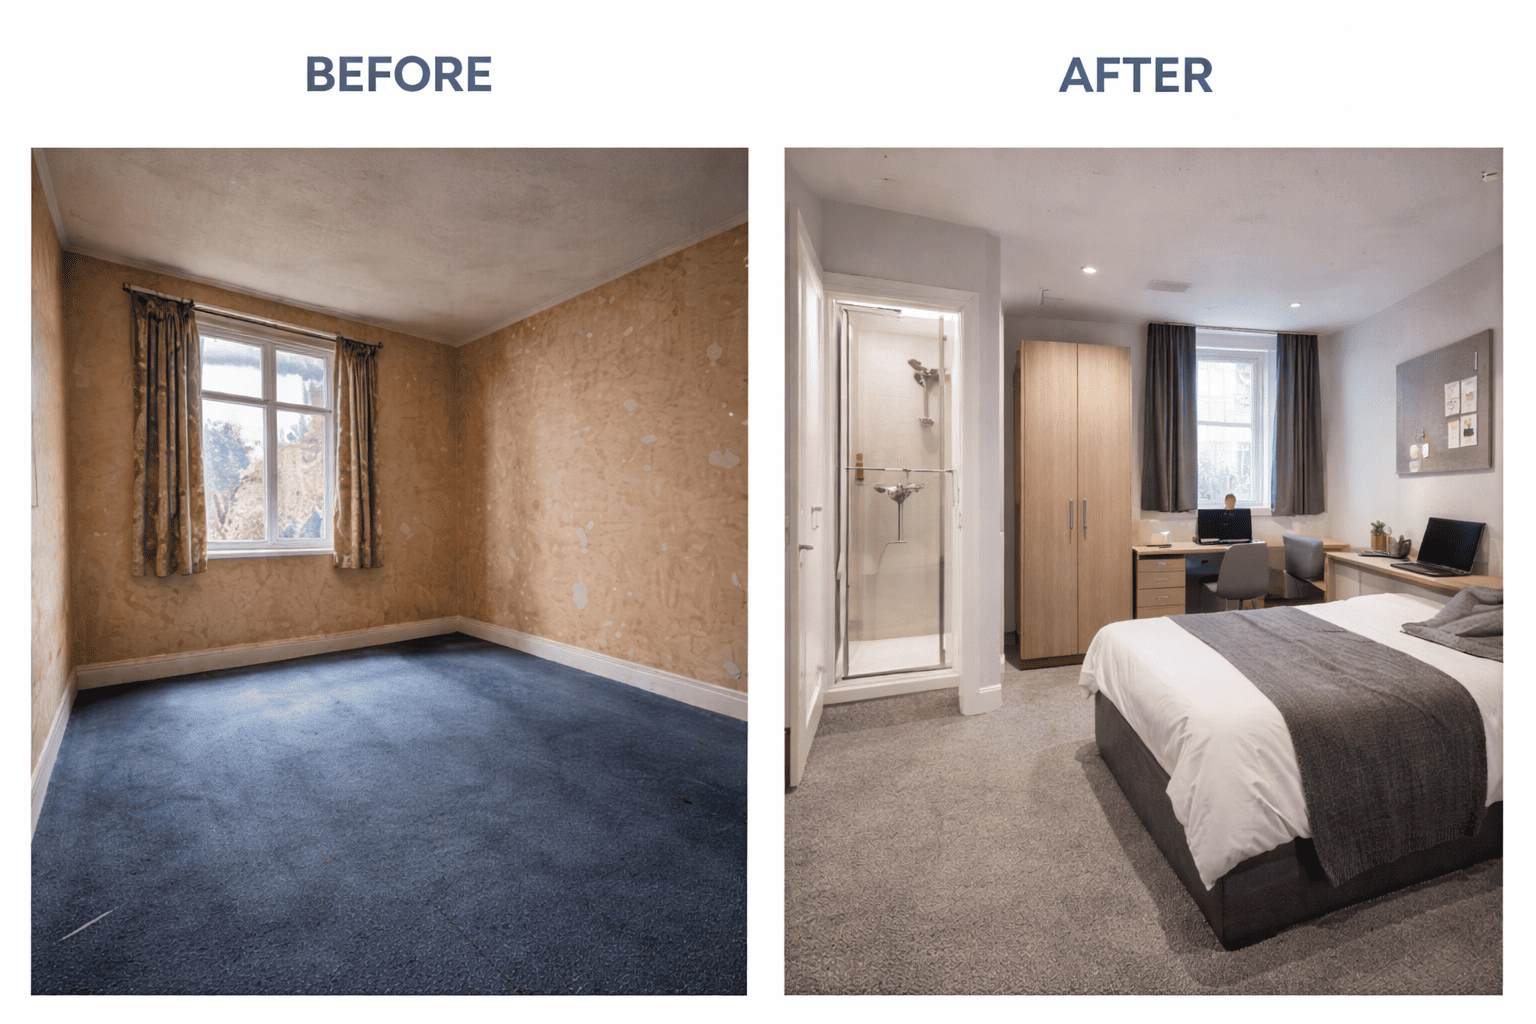
Buying the right property is arguably the most important decision in any HMO project.
A house that looks like a great investment on paper can quickly become expensive if the layout is difficult to convert, planning restrictions prevent the intended use, or major structural work is required to achieve the desired number of bedrooms.
Conversely, the right property can make an HMO conversion considerably simpler, allowing you to create good-sized bedrooms, practical communal areas and compliant facilities without forcing the layout.
Before purchasing a property for HMO conversion, it therefore pays to look beyond the purchase price and ask a more important question:
How suitable is this particular building for conversion into an HMO?
Here are some of the key things landlords and property investors should consider.
1. Check the Planning Position Before You Buy
One of the first things to investigate is whether you can actually use the property as an HMO.
In England, a small HMO occupied by three to six unrelated people generally falls within Use Class C4, while a typical family dwelling falls within Use Class C3.
In some locations, changing from C3 to C4 may be possible without a full planning application. However, councils can remove these permitted development rights through an Article 4 Direction.
This is particularly important in London, where Article 4 Directions affect HMO development in a number of boroughs and neighbourhoods.
Before exchanging contracts, investigate:
- The property’s existing lawful use
- Whether an Article 4 Direction applies
- Local HMO planning policies
- Existing concentrations of HMOs nearby
- Previous planning applications relating to the property
- Whether the proposed occupancy would fall within C4 or potentially require a different planning use
Don’t assume that because neighbouring properties are HMOs, another one will automatically be approved.
In some areas, a high concentration of existing HMOs can actually make obtaining permission more difficult.
2. Look Carefully at the Existing Floor Plan
Square footage matters, but how that space is arranged matters even more.
Two houses of exactly the same size can have completely different HMO conversion potential.
Look for properties with:
- Good-sized existing bedrooms
- Generous reception rooms
- Wide or straightforward circulation routes
- Space for a suitable communal kitchen
- Potential locations for additional bathrooms
- Minimal wasted hallway space
- Sensible access to the rear garden
- Potential for extension or loft conversion
The best HMO layouts often evolve naturally from the existing building.
If you have to move every wall, staircase, doorway and bathroom simply to achieve the required bedroom count, construction costs can quickly escalate.
3. Don’t Force Too Many Bedrooms Into the Property
This is one of the biggest mistakes investors can make when assessing an HMO opportunity.
A three-bedroom house may appear capable of becoming a six-bedroom HMO on a spreadsheet, but that doesn’t necessarily mean it should.
Adding another bedroom can increase potential rental income, but it may also reduce:
- Bedroom sizes
- Communal space
- Storage
- Natural light
- Kitchen capacity
- Tenant comfort
There are also minimum national bedroom size requirements for certain licensed HMOs, while local authorities may apply additional standards through their licensing and planning policies.
A good HMO conversion therefore isn’t about squeezing the maximum possible number of doors into a property.
It is about establishing the optimum number of rooms the building can comfortably and compliantly support.
4. Consider the Potential for a Loft Conversion
Lofts can dramatically change the economics of an HMO conversion.
A suitable loft might allow you to create an additional bedroom and, depending on the design, an en-suite bathroom.
When viewing the property, investigate:
- Existing roof height and structure
- Staircase position
- Space for a compliant new staircase
- Potential dormer construction
- Fire-protected escape routes
- Planning restrictions
- Building Regulations implications
The staircase is particularly important.
It is easy to look at a large loft and assume it can become another bedroom, only to discover that creating suitable access removes valuable space from the floor below.
The entire property needs to be considered together.
5. Look for Extension Potential
Many London properties have rear or side-return extension potential.
An extension can be particularly valuable for an HMO because it may allow the original reception room or kitchen arrangement to be reconfigured while retaining a generous communal area.
For example, extending the rear kitchen could create a large kitchen/dining room while allowing another part of the ground floor to be used more effectively.
However, never base your purchase entirely on an extension that has not yet been assessed.
Planning restrictions, neighbouring properties, drainage and site constraints can all affect what is achievable.
6. Think About the Shared Kitchen Early
Bedrooms generate rent, so investors naturally focus on them when viewing properties.
But the shared kitchen can determine whether the overall layout works.
Imagine six people trying to prepare dinner in a kitchen originally designed for a family of three.
You need sufficient space for appropriate:
- Cooking facilities
- Refrigeration
- Food storage
- Worktops
- Sinks
- Electrical sockets
- Extraction
- Waste and recycling
- Circulation
A larger kitchen/diner can also provide valuable communal space without requiring a completely separate living room.
When viewing potential properties, ask yourself:
Where would the HMO kitchen actually go?
If there isn’t an obvious answer, investigate the conversion costs carefully.
7. Check Where Additional Bathrooms Could Go
Adding bathrooms and en-suites is considerably easier when they can be positioned close to existing plumbing and drainage.
Look at the locations of:
- Existing soil stacks
- Bathrooms
- Kitchens
- External drainage
- Boiler
- Hot water infrastructure
Stacking bathrooms vertically or positioning en-suites close to existing drainage can reduce plumbing complexity.
Trying to install several bathrooms at opposite ends of a property can substantially increase costs and create additional maintenance issues.
8. Assess the Fire Escape Strategy
Fire safety needs to influence the layout from the beginning.
Depending on the property and proposed HMO, works may include:
- Fire-resistant doors
- Protected escape routes
- Fire detection and alarm systems
- Emergency lighting
- Fire-resistant walls and ceilings
- Upgrades around staircases and circulation areas
Loft conversions require particularly careful consideration because occupants need an appropriate protected route from the upper floor towards the final exit.
This is another reason why a seemingly clever bedroom arrangement isn’t necessarily a viable HMO layout.
9. Look at the Condition of the Building
A cheap property requiring refurbishment can offer excellent value, but investors need to distinguish between cosmetic refurbishment and expensive underlying construction problems.
Look carefully for signs of:
- Damp
- Roof deterioration
- Structural movement
- Old electrical installations
- Ageing plumbing
- Inadequate heating
- Rotten windows or timber
- Poor previous extensions
- Drainage problems
If you’re already undertaking a comprehensive HMO conversion, replacing an old kitchen or decorating tired bedrooms may not be particularly concerning.
Structural repairs, major roof works and drainage problems are different.
These costs can quickly consume the contingency in a conversion budget.
A suitable building survey should therefore form part of the acquisition process.
10. Consider Utilities for Six People, Not One Family
Increasing occupancy changes how heavily the property’s infrastructure is used.
A heating and hot water system that comfortably serves a family may struggle when six tenants are showering at different times of the morning.
Consider:
- Boiler capacity
- Hot water demand
- Water pressure
- Electrical capacity
- Number and position of sockets
- Broadband infrastructure
- Drainage capacity
These are not necessarily reasons to reject a property, but they should be included in your refurbishment budget.
11. Don’t Forget Bins, Bikes and Outside Space
The outside of the property can be just as important to the planning process as the inside.
Councils may consider the impact additional occupants have on the surrounding area.
Check whether there is sufficient space for:
- Refuse and recycling bins
- Secure cycle storage
- Access to storage without passing through bedrooms
- Suitable outdoor amenity space
Poorly positioned bins across the front garden can also harm the appearance of a property and may become an issue during planning.
12. Parking and Transport Links Matter
Not every HMO needs extensive parking, particularly in well-connected parts of London, but transport and parking should still form part of your feasibility assessment.
A property close to:
- Underground stations
- Rail stations
- Major bus routes
- Hospitals
- Universities
- Employment centres
may appeal strongly to tenants without cars.
Where on-street parking is already under pressure, however, additional occupancy can become a planning consideration.
Understanding the likely tenant profile before purchasing can help determine whether the location and property are suited to the intended HMO.
13. Think About Sound Between Bedrooms
HMOs create different acoustic challenges from family homes.
Six unrelated adults may work different hours, watch television, take calls or arrive home at different times.
When assessing a potential conversion, consider where bedrooms would sit in relation to:
- Other bedrooms
- Kitchens
- Living rooms
- Staircases
- Bathrooms
- Neighbouring properties
Acoustic insulation can be incorporated during construction, but intelligent layouts can reduce the problem before additional materials are even required.
14. Check Whether the Numbers Still Work After Construction
A property’s purchase price is only the beginning.
Your feasibility calculations should account for:
Purchase price + professional fees + planning + licensing + construction + contingency + finance costs + furnishing = true project cost.
An inexpensive house requiring substantial structural alterations can ultimately cost more than a slightly more expensive property with an HMO-friendly layout.
Before purchasing, obtain a realistic understanding of the construction work required.
What Does a Good HMO Conversion Property Look Like?
There isn’t one perfect property type, but some characteristics make conversion considerably easier.
A strong candidate might have:
- Generous overall floor area
- Good existing bedroom dimensions
- Two reception rooms
- A reasonably sized kitchen
- Straightforward drainage
- Loft potential
- Extension potential
- Good transport connections
- Adequate external space
- A layout that doesn’t require excessive structural alteration
Victorian terraces, Edwardian houses and larger 1930s semi-detached properties can all work particularly well, but the individual layout is more important than the architectural period.
The Property Should Work Before the Builder Arrives
Perhaps the most important principle when buying for HMO conversion is not to rely on construction to solve a fundamentally unsuitable property.
Builders can move walls, build extensions, convert lofts and install new services.
But every intervention costs money.
The strongest HMO projects usually begin with a property that already has many of the ingredients required for a successful conversion.
Buy the right building first, then use good design and construction to unlock its potential.
Considering Buying a Property for HMO Conversion?
If you’re looking at a property for an HMO project, assessing its construction potential before completing the purchase can help identify problems that aren’t immediately obvious during a viewing.
At HMO Conversion Builders, we work with landlords, property investors and developers on HMO conversions across London and surrounding areas.
From initial feasibility and layout considerations through to structural alterations, extensions, loft conversions, fire protection, kitchens, bathrooms and complete refurbishment, our focus is on creating practical, durable and compliant HMOs.
Speak to our team about your proposed HMO conversion before construction begins.